First Responders Resiliency Center
Location: Cotati, California, USA
Client & Architect: Studio BANAA
Services: Architectural Visualization · Exterior 3D Rendering
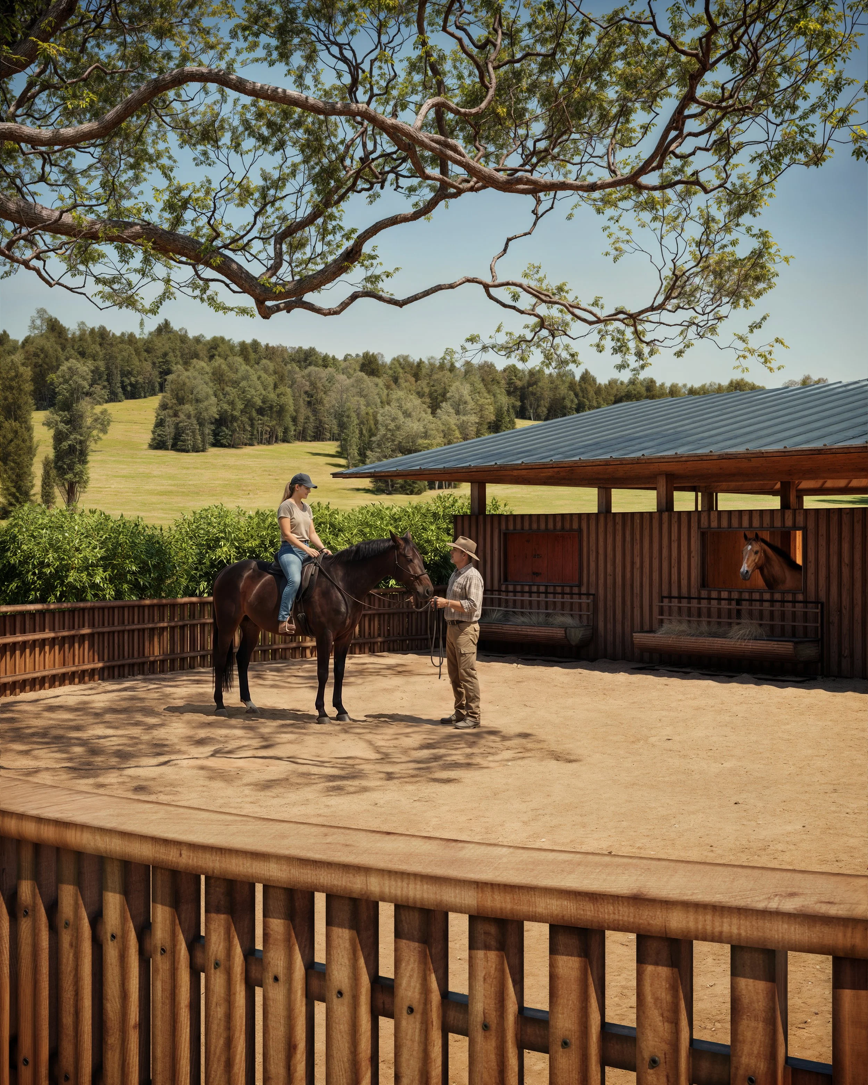
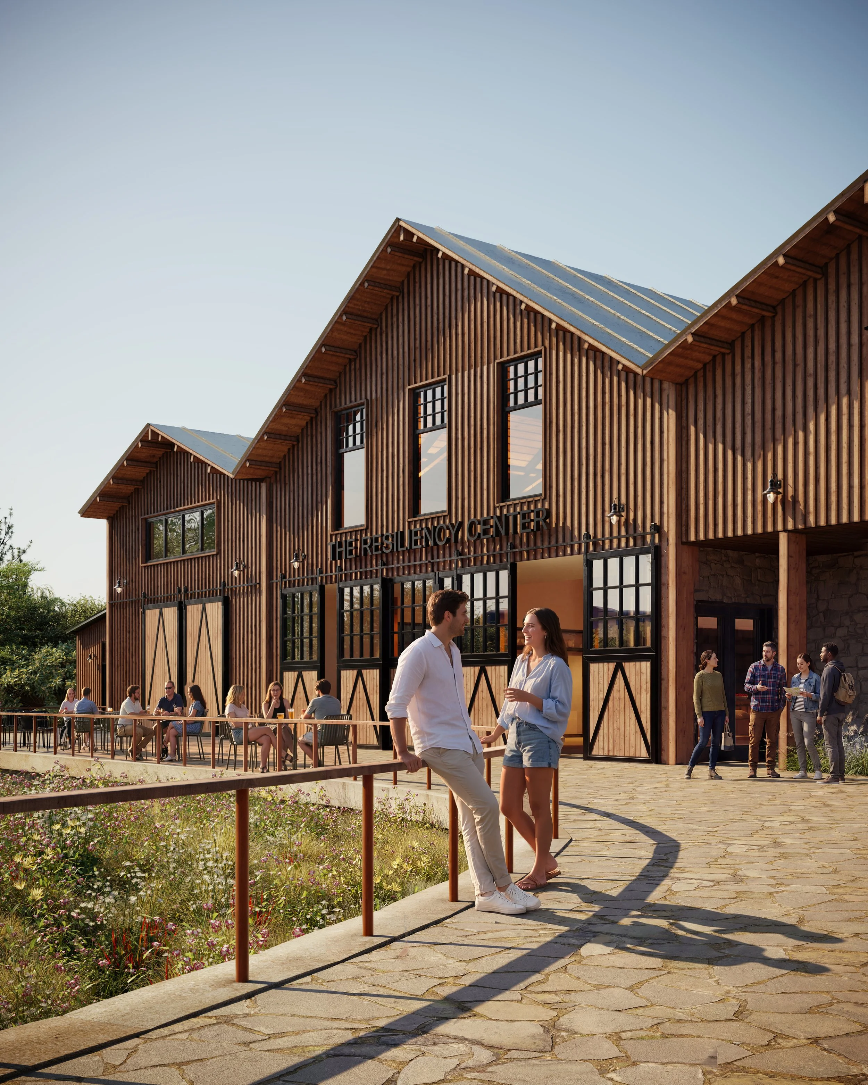
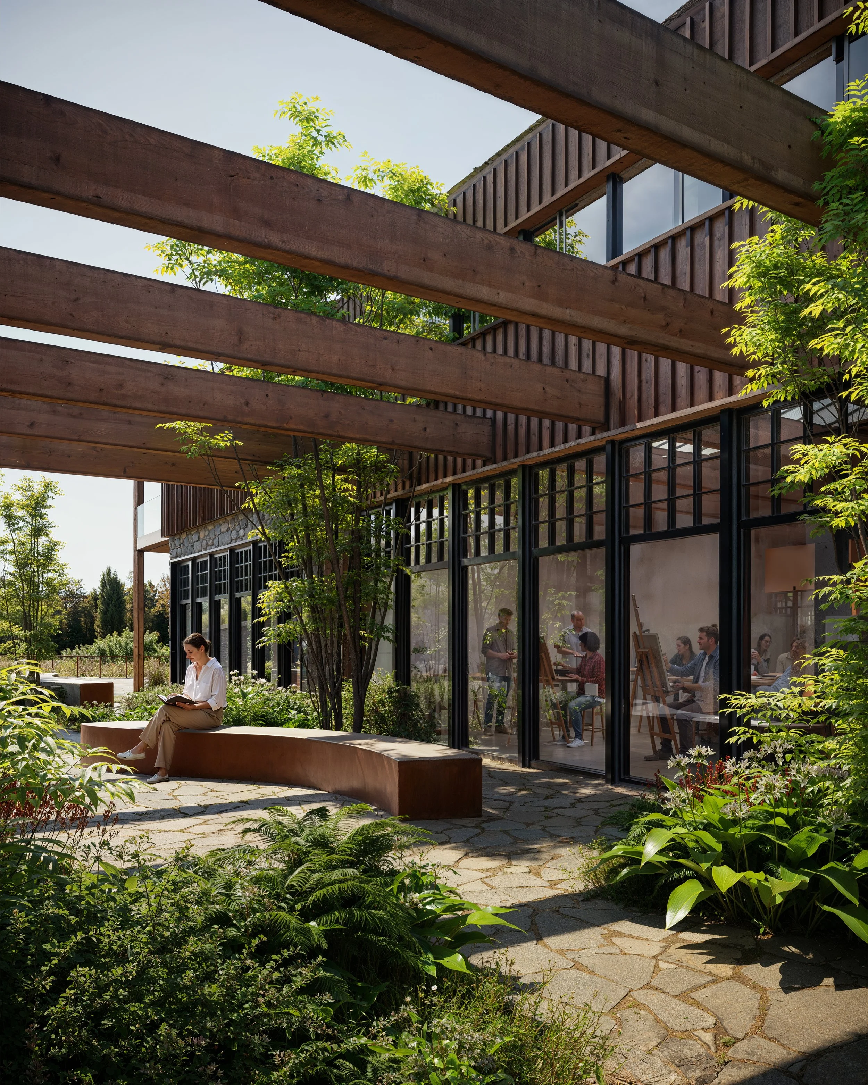
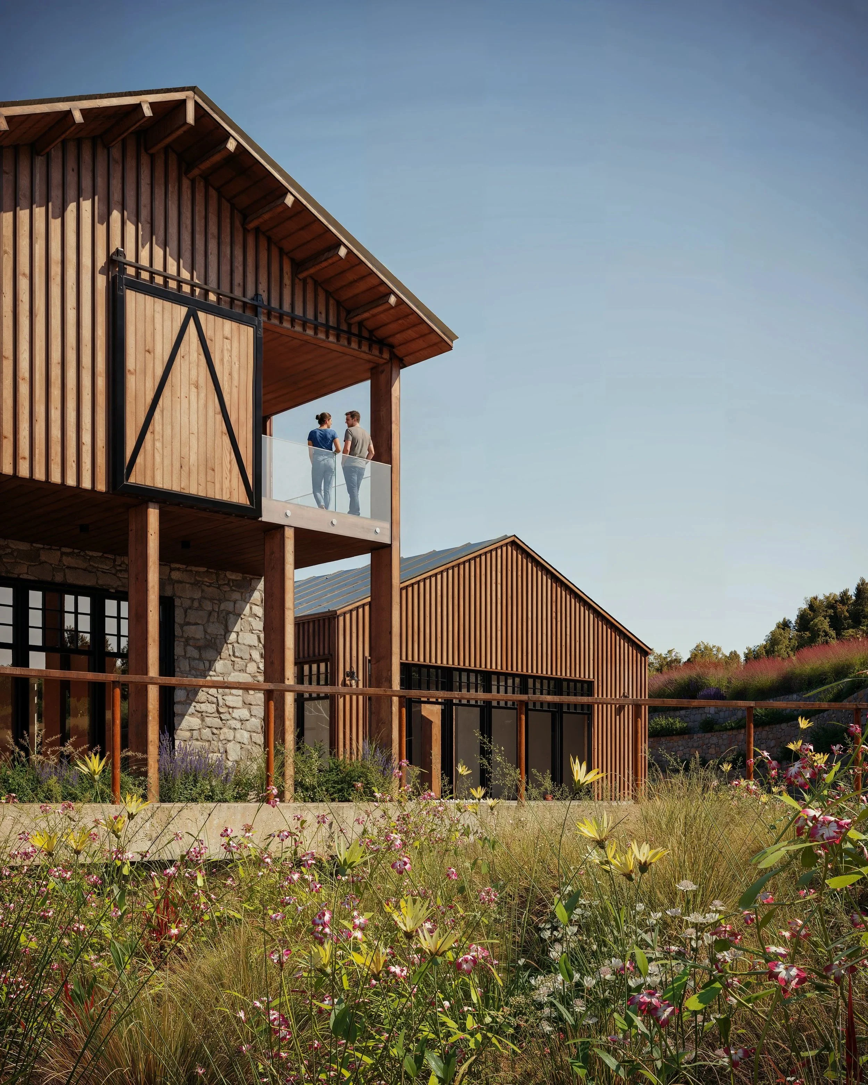
CG WURX created a series of exterior 3D renderings for Studio BANAA’s First Responders Resiliency Center in Cotati, California. Developed to communicate the architectural concept, the visualizations explore the relationship between the proposed buildings, gardens, and surrounding rural landscape.
Conceived as a retreat for first responders, the center brings together spaces for wellness, community, and reflection. Studio BANAA’s proposal places nature at the heart of the experience, connecting shared facilities with sensory gardens, equestrian spaces, and opportunities for quiet outdoor activity.
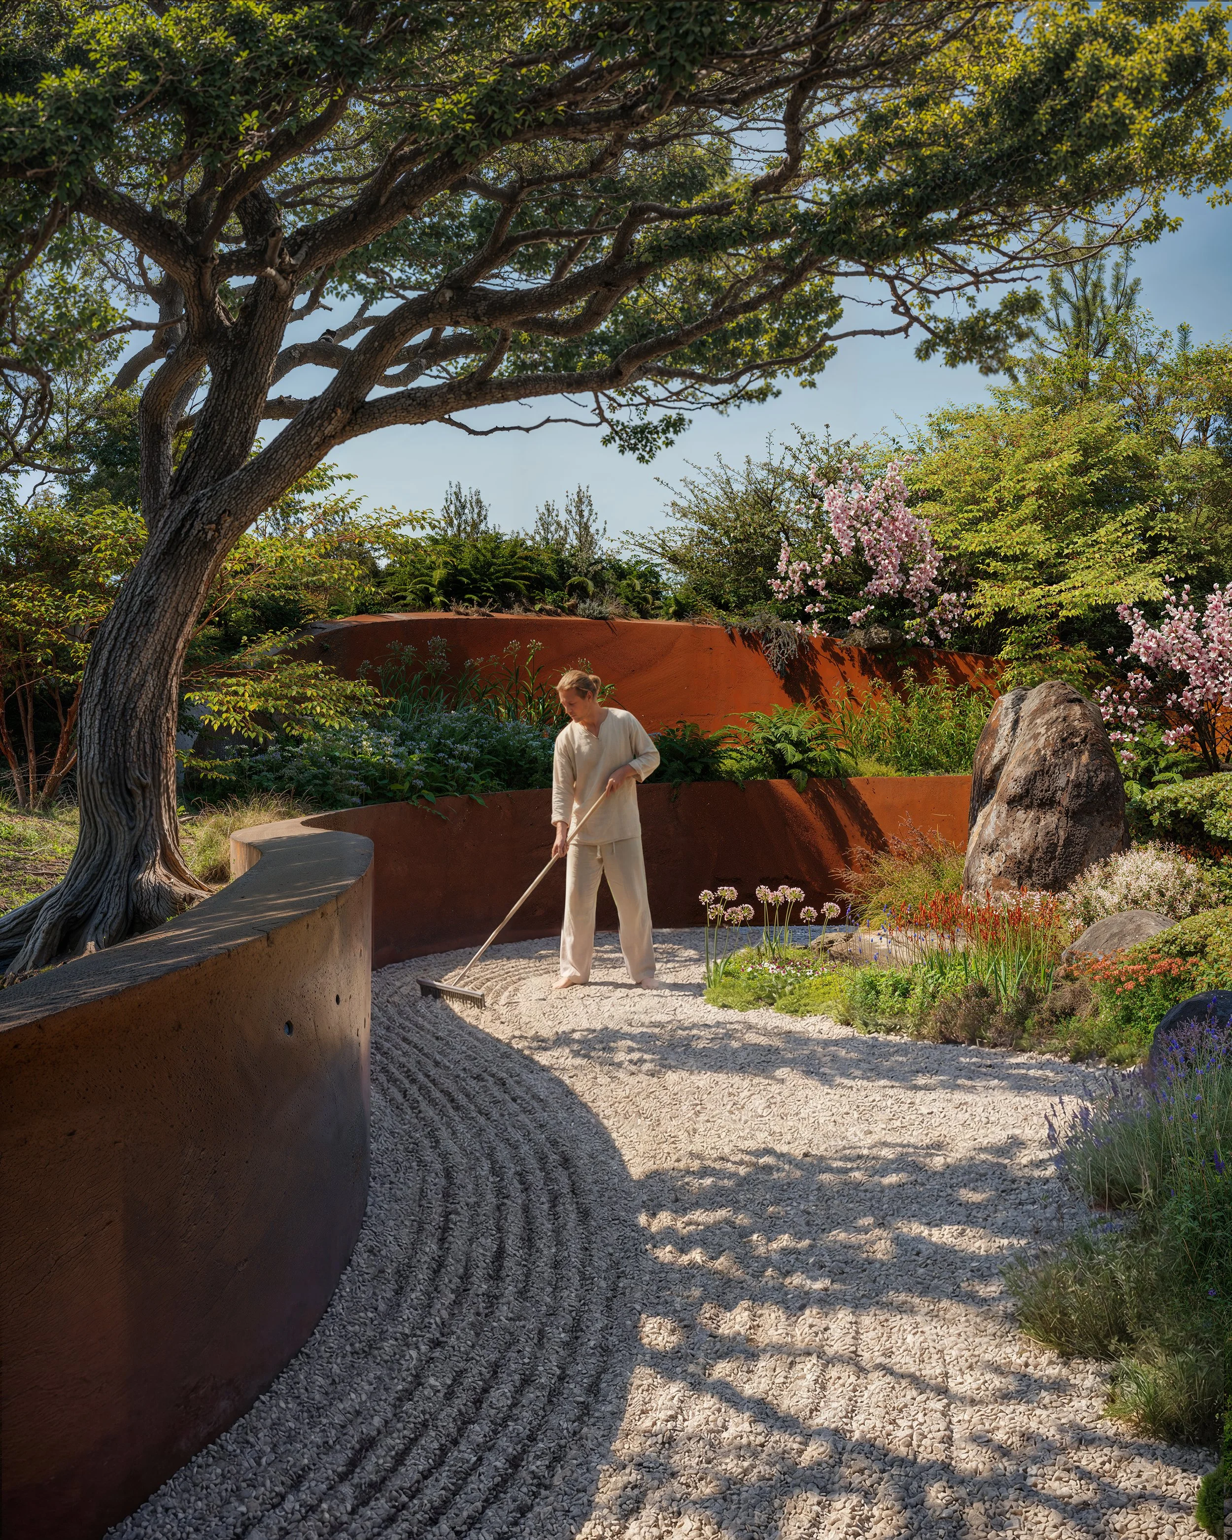
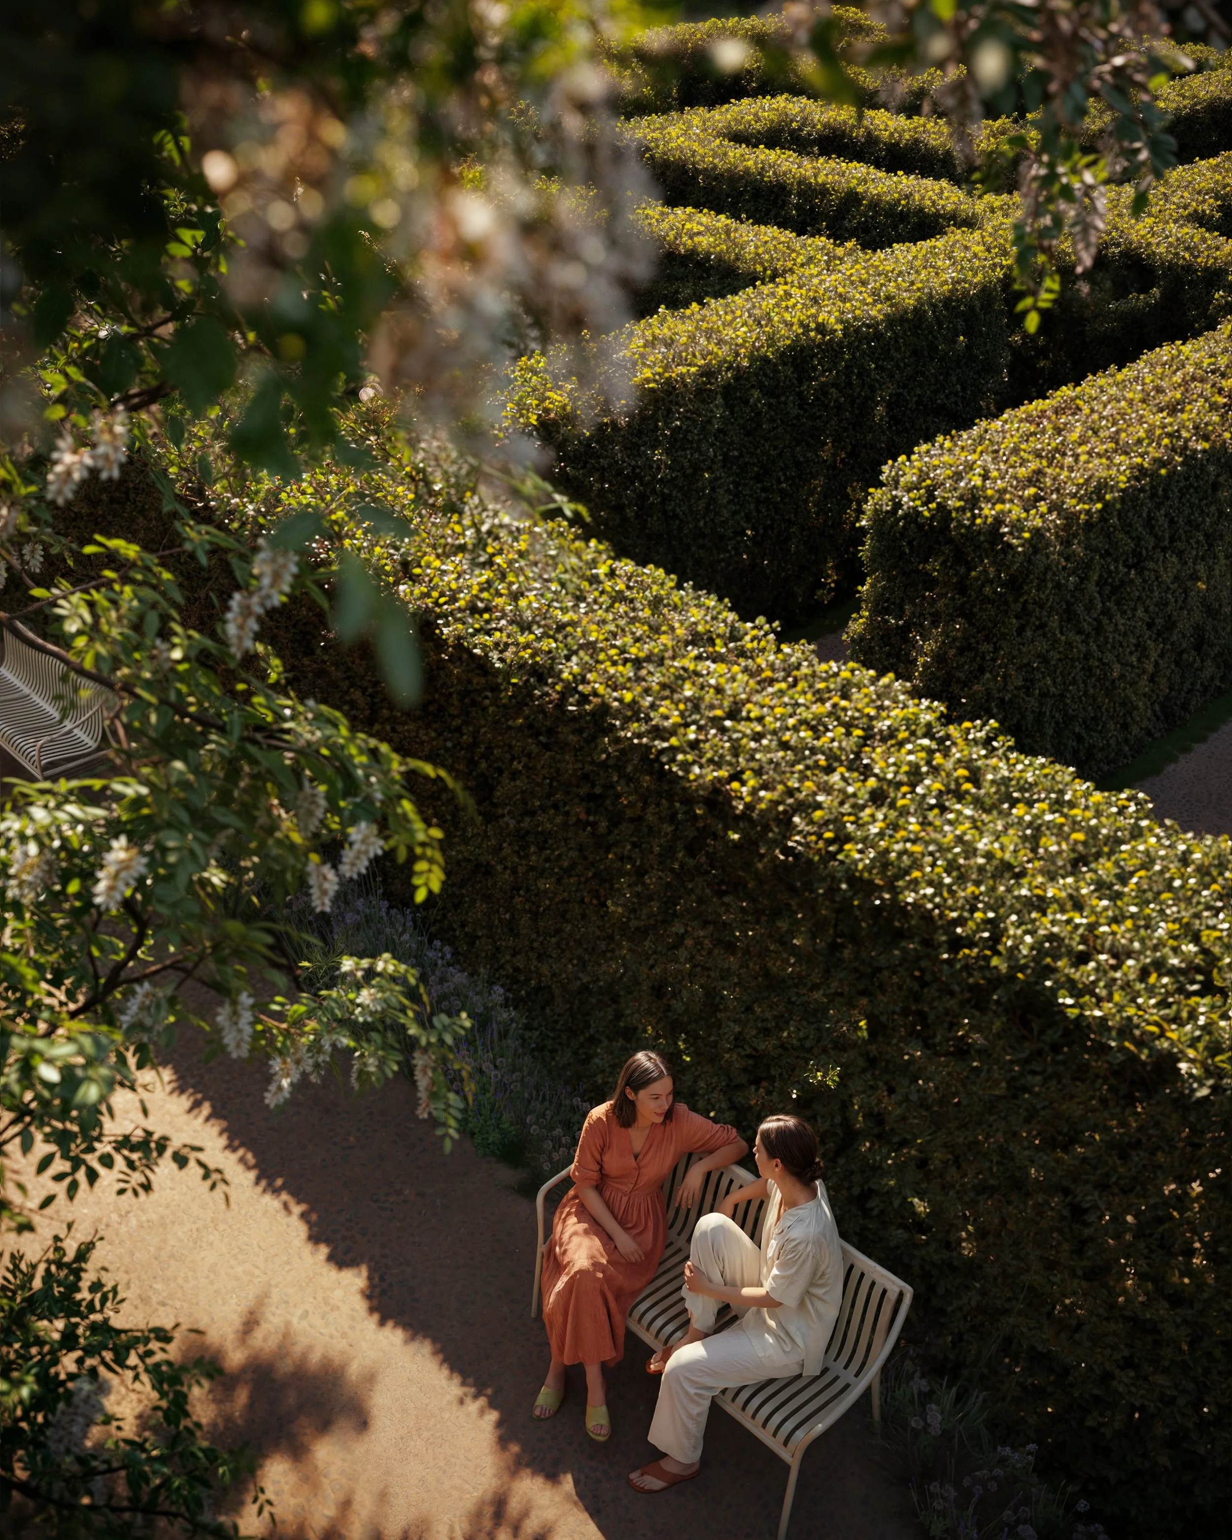
Our imagery follows this balance between connection and solitude. Views of the main building establish its welcoming character and relationship to the site, while closer perspectives reveal sheltered courtyards, shaded seating, and winding garden paths. Scenes of conversation, reading, gardening, and time with horses convey how people could experience the proposed spaces.
Warm timber cladding, textured stone, and weathered steel anchor the images in the project’s material palette. Particular attention to planting, filtered sunlight, and the transition between built and natural elements gives each view depth and a consistent sense of place. Compositions range from wider architectural views to intimate landscape details, expressing both the overall design and its human scale.