The Reserve
Location: Kingswood, Surrey, England
Client & Developer: Veda Homes
Architect: STUDIO S-B
Services: Architectural Visualization · Interior & Exterior 3D Rendering
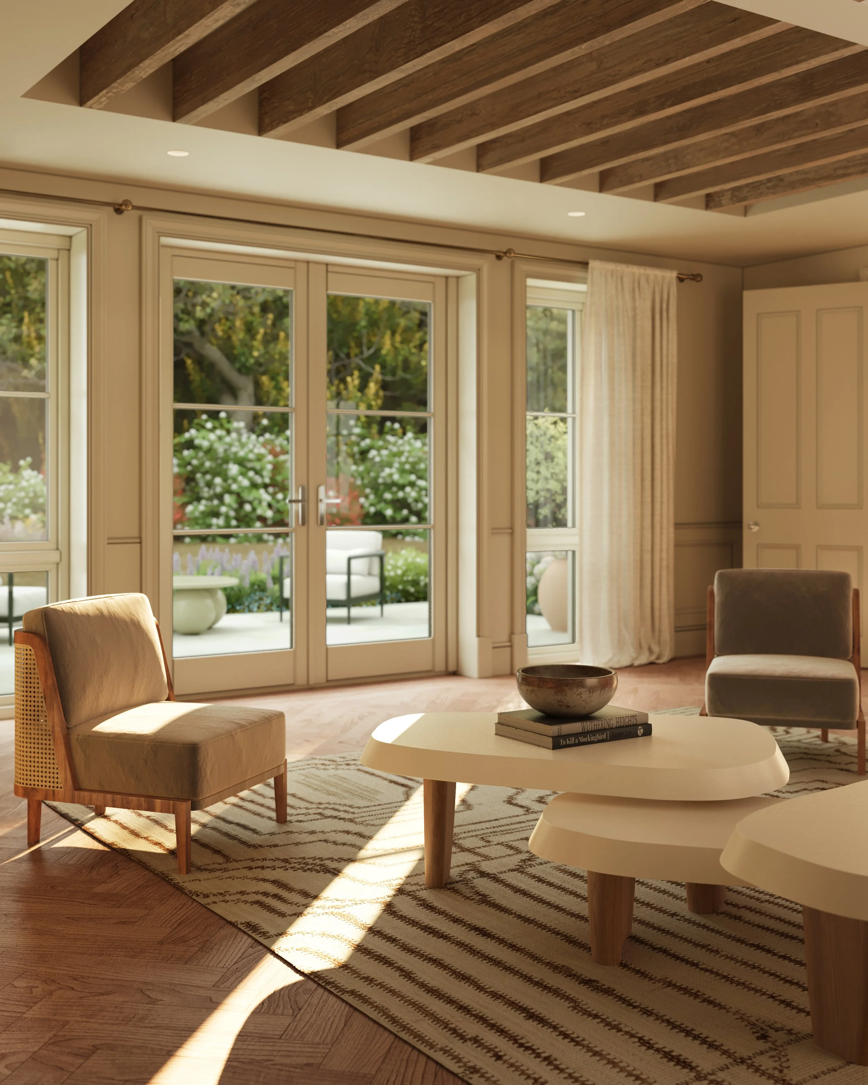
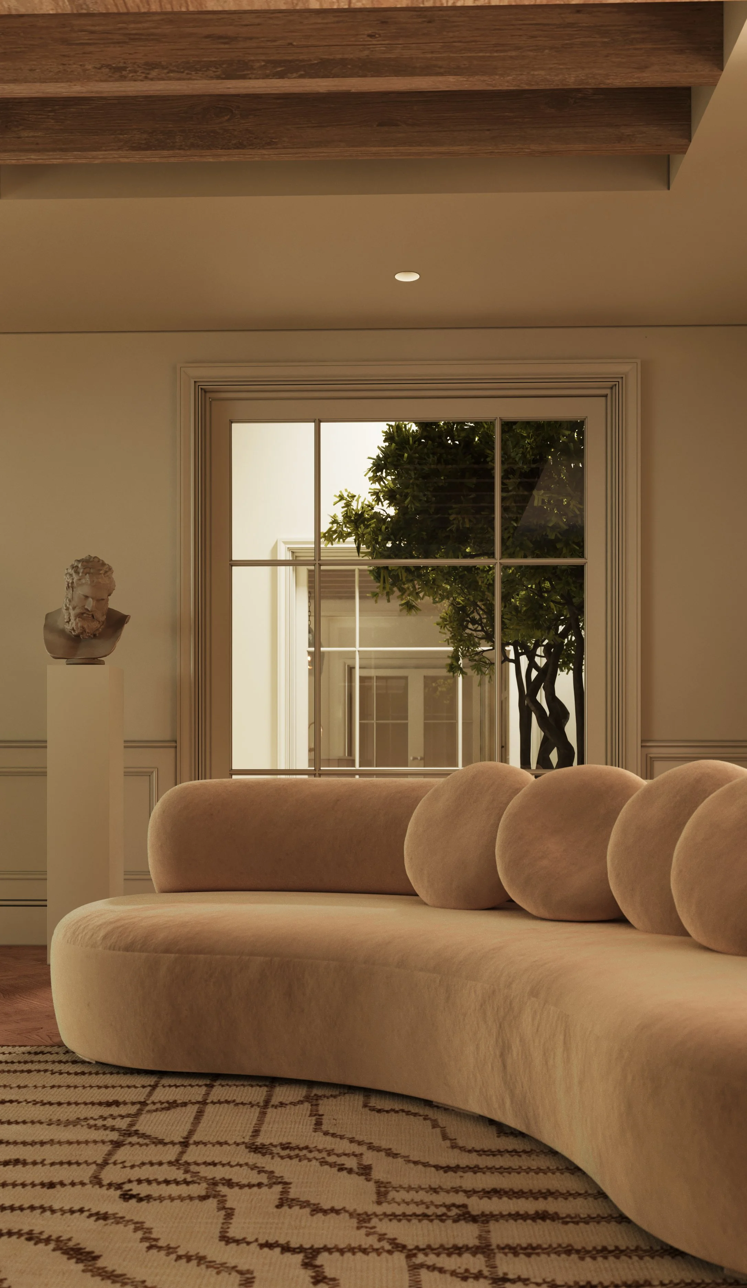
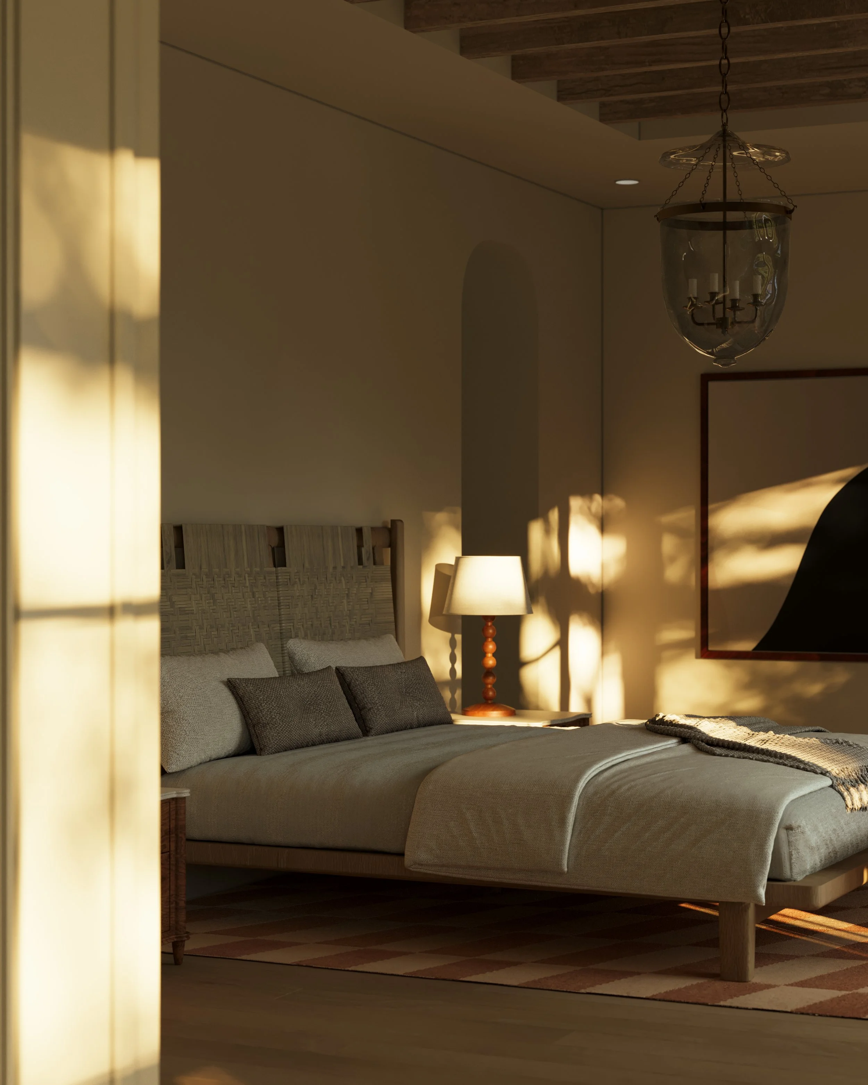
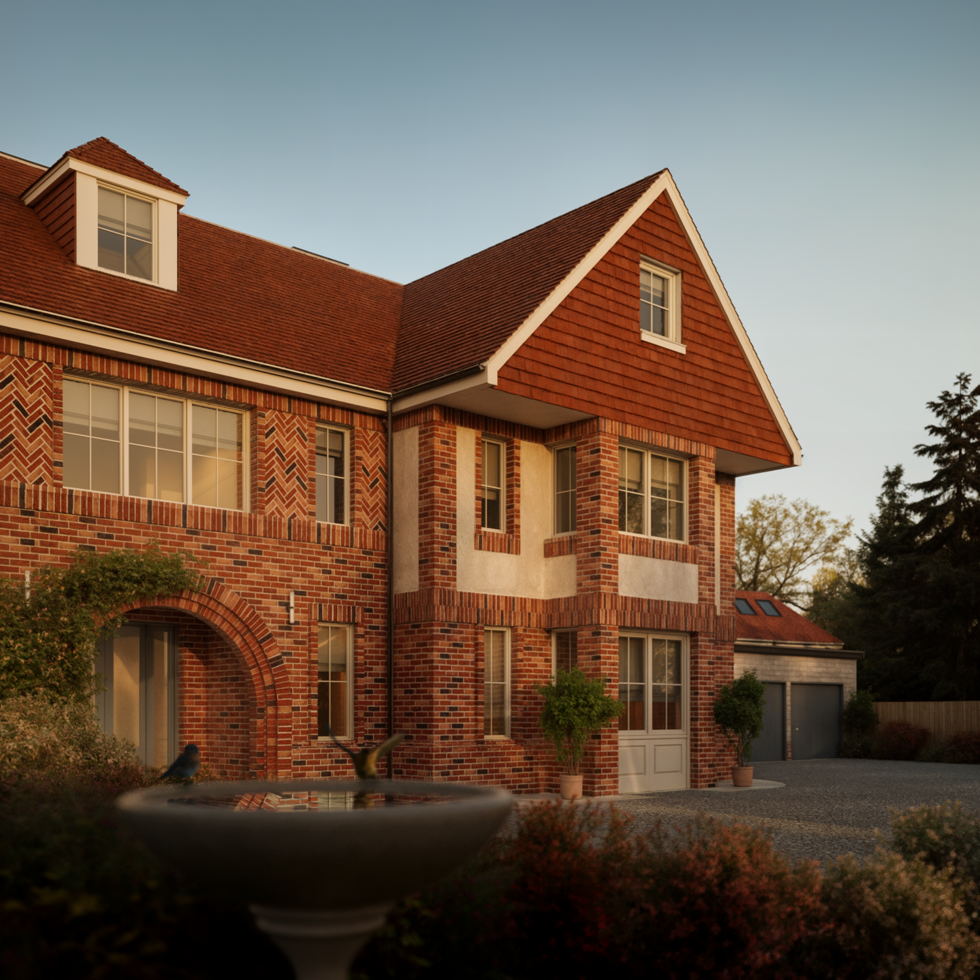
CG WURX created a series of interior and exterior visualizations for Veda Homes’ The Reserve, a collection of three private residences in Kingswood, Surrey, designed by STUDIO S-B. The imagery brings together the architecture, interiors, and landscaped setting to communicate the development’s character and offer a sense of life within the homes.
Drawing on the Arts & Crafts tradition, the architecture combines familiar residential forms with layouts shaped around contemporary family life. Health and wellbeing inform the project’s approach, with natural materials, generous daylight, and connections to the surrounding landscape creating spaces for both shared activity and quiet retreat.
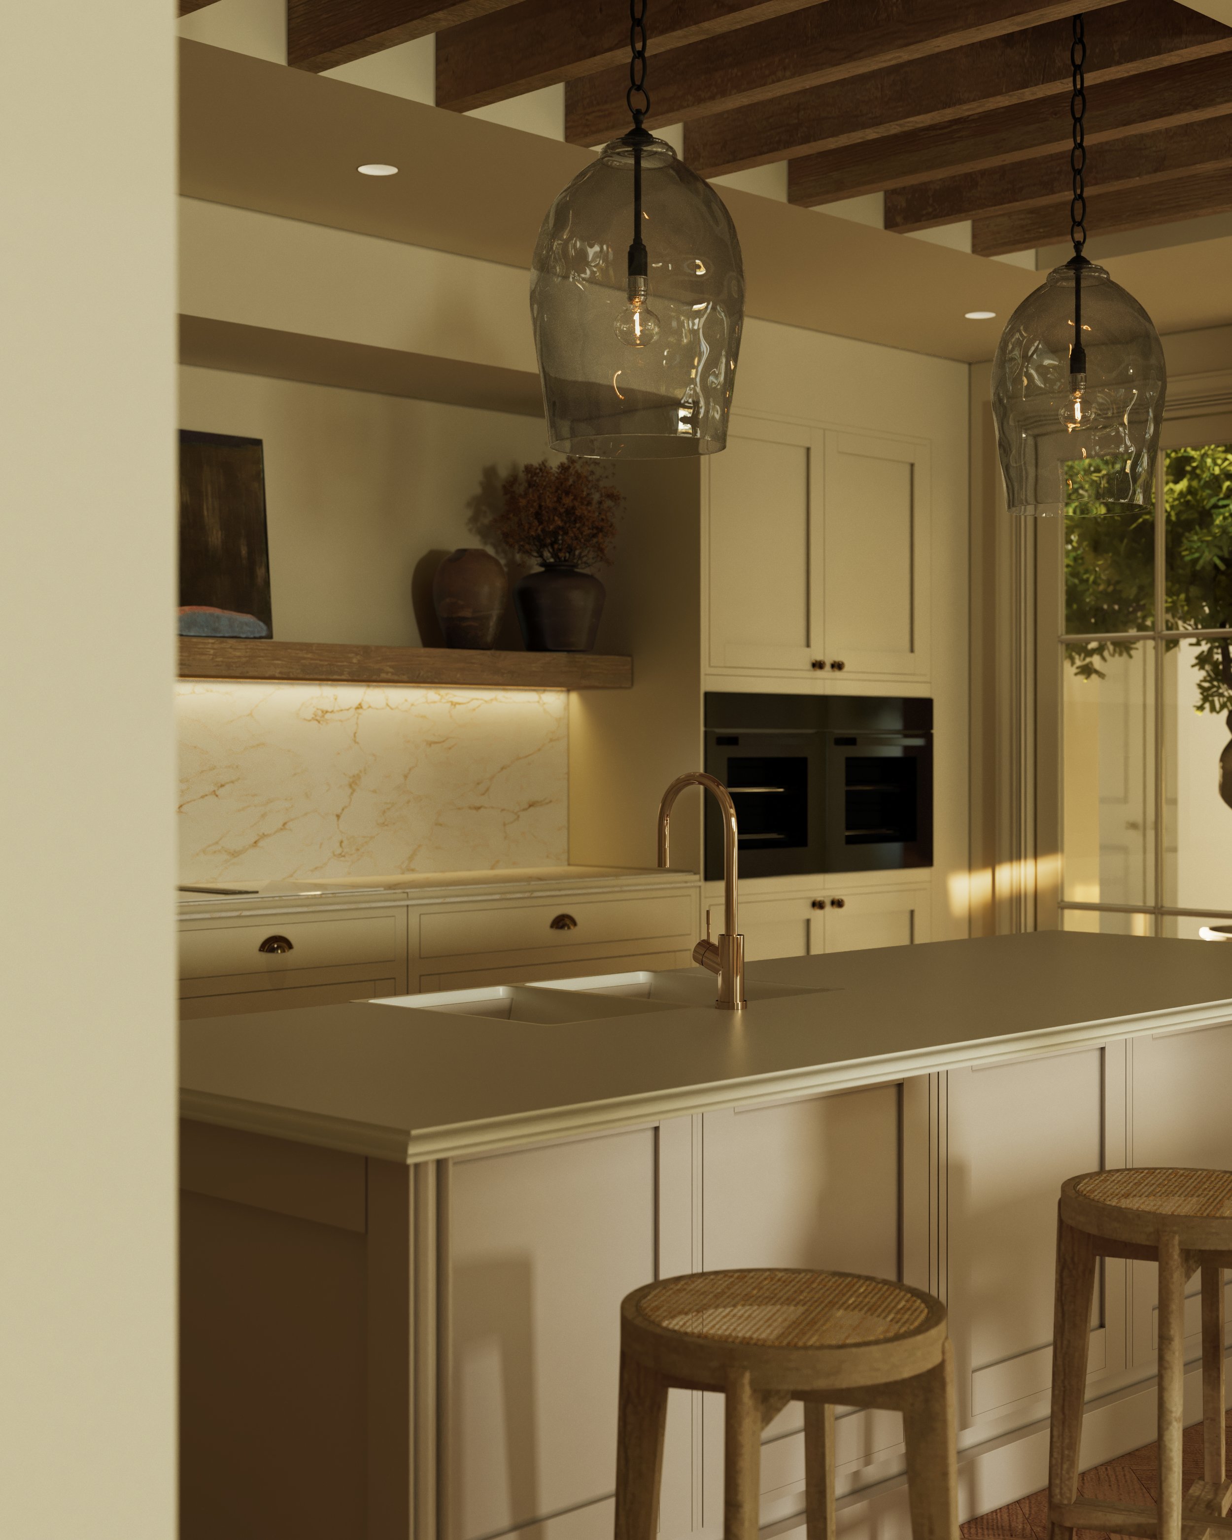
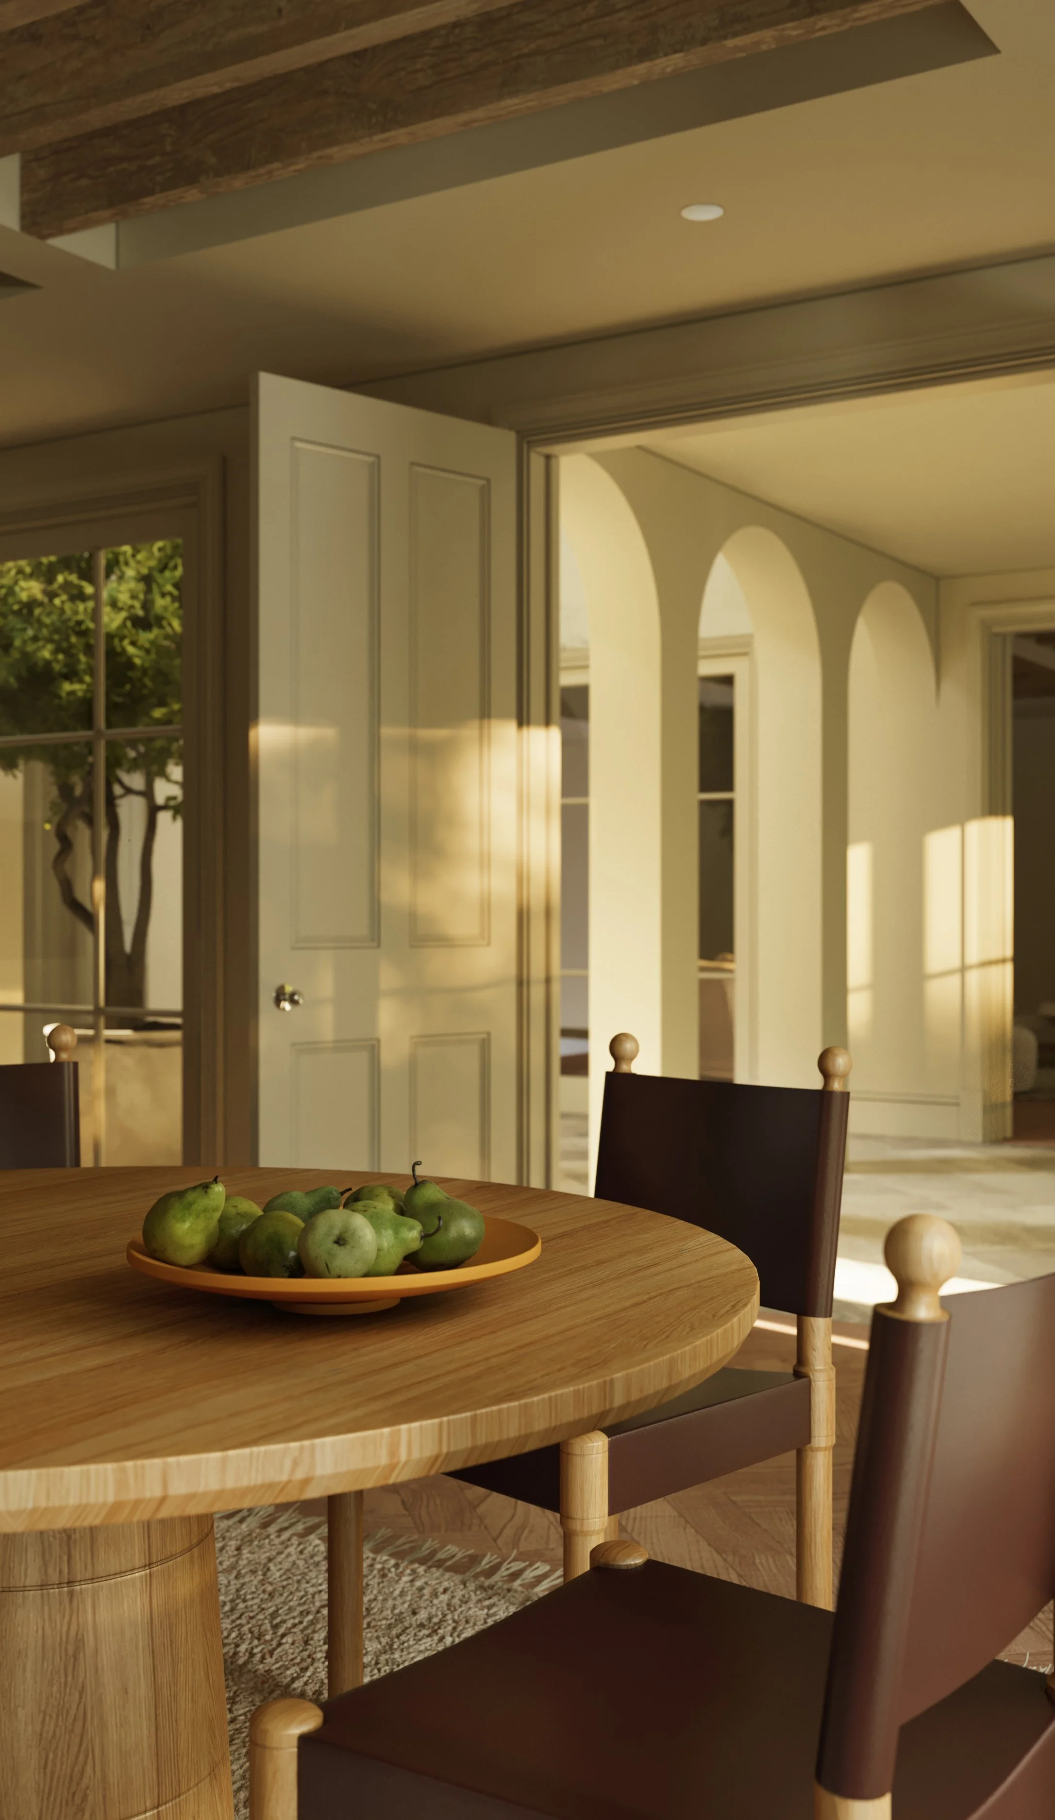
Our visualizations explore these qualities through light, texture, and composition. The warmth of bespoke oak joinery and the subtle variation of limestone establish an earthy material palette, while views between adjoining rooms help explain how the interiors connect. Exterior perspectives place the architecture within its green surroundings, showing the relationship between the homes, gardens, and wider landscape.
The series balances broader architectural views with closer perspectives on materials and living spaces. Together, the images help prospective residents understand the design and picture the everyday experience of a home at The Reserve.